
Your attic decides how long your roof lasts
Shingles fail from below more often than people think. A hot, humid attic bakes the underside of the roof deck all summer, curls shingles years early, and condenses moisture into the decking all winter. That is why we treat insulation and ventilation as roofing work, not an add-on. We look at the whole system: shingles, decking, ventilation, and insulation together, and this page covers the half of that system you cannot see from the street. It is our specialty, and it is in our estimate on every roof we touch.
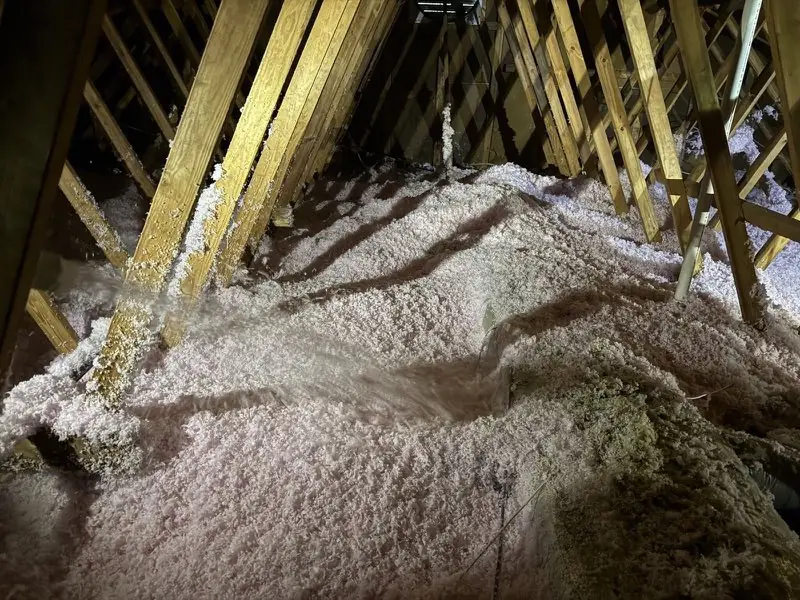
Blown-in attic insulation
Blown-in insulation is loose fill installed with a hose, which lets us cover the entire attic floor at an even depth, including the corners and odd framing bays that batts never fill properly. It installs in hours, not days, and in most homes it goes right over what is already there. If your current insulation sits below the top of the joists, your attic is underinsulated, and you are paying for it on every heating and cooling bill.
We measure the existing depth, tell you the depth the attic needs, and quote the difference. No mystery, no upsell to work the attic does not need.
Balanced ventilation: intake and exhaust
An attic breathes through two openings: intake vents down low at the soffits and exhaust vents up high at the ridge. Air comes in low, warms, and exits high, carrying heat and moisture with it. When soffits are painted shut, stuffed with old insulation, or simply too few, the system stalls no matter how many vents sit on the ridge. Balance between intake and exhaust is the whole game, and it is the first thing we check, because piling insulation into an attic that cannot breathe just traps moisture faster.
What Indiana requires: the 1:300 rule
Attic ventilation is not a matter of opinion in Indiana. The residential code the state adopts sets a minimum amount of open vent area for every attic, written as a ratio to the attic floor. The baseline is 1 square foot of net free vent area for every 150 square feet of attic floor. Put 40 to 50 percent of that venting up high, within 3 feet of the ridge, and the rest down low at the soffits, and the code allows the ratio to drop to 1:300. That is the 1:300 rule people search for: half the vent area, in exchange for doing it in balance. The wording is Section R806.2 of the 2018 International Residential Code, which Indiana adopts as its 2020 Indiana Residential Code (R806.2 Minimum vent area; adoption under 675 IAC 14-4.4). The vapor-retarder condition in that section applies to colder climate zones, not central Indiana, so here the balance is the whole requirement.
Here is what it means on an actual house. A 1,500 square foot attic needs about 5 square feet of net free area under the 1:300 rule, and "net free" is the open area left after the screens and louvers, not the size of the hole. At least half of that has to be intake, which is where most Indianapolis attics fall short: the ridge vent is there, and the soffits are painted over, stuffed with insulation, or were never cut in. Scott sizes the intake and exhaust on paper before anyone cuts a ridge, the way an engineer sizes anything, and as an F14 International Building Code certified contractor he documents the numbers so they hold up with the shingle manufacturer and with a home inspector later.
Can an attic have too much ventilation? Not too much in total, but easily too much on one side. Exhaust that outruns intake pulls make-up air from the easiest place it can find, which is the conditioned house below, dragging heated or cooled air and household moisture into the attic. That is the failure we correct most often. Balance is the rule; more ridge vent is not.
Ice dams and Indiana winters
Ice dams start in the attic, not on the roof. Heat escaping a poorly insulated ceiling melts the snow on the upper roof; the meltwater runs down and refreezes over the cold eaves, building a ridge of ice that backs water up under the shingles and into the house. Insulation keeps the heat out of the attic and ventilation flushes out what gets through, so the whole roof deck stays cold and the snow melts evenly. If you have had icicles the size of baseball bats or a stained ceiling in February, this is the fix, and our roof repair crew can handle any damage the last dam left behind.
Your warranty depends on this
Shingle manufacturers write attic ventilation requirements directly into their warranties, and an attic that cannot breathe can void coverage on an otherwise perfect installation. As a TAMKO Certified Contractor, we install to those specifications and document the ventilation so your coverage holds. If you are planning a roof replacement, that is the cheapest moment to correct insulation and ventilation at the same time, with one crew and one schedule.
We inspect and insulate attics across Indianapolis, Fishers, and Castleton, along with Carmel, Noblesville, Westfield, Zionsville, and the surrounding north side towns.